
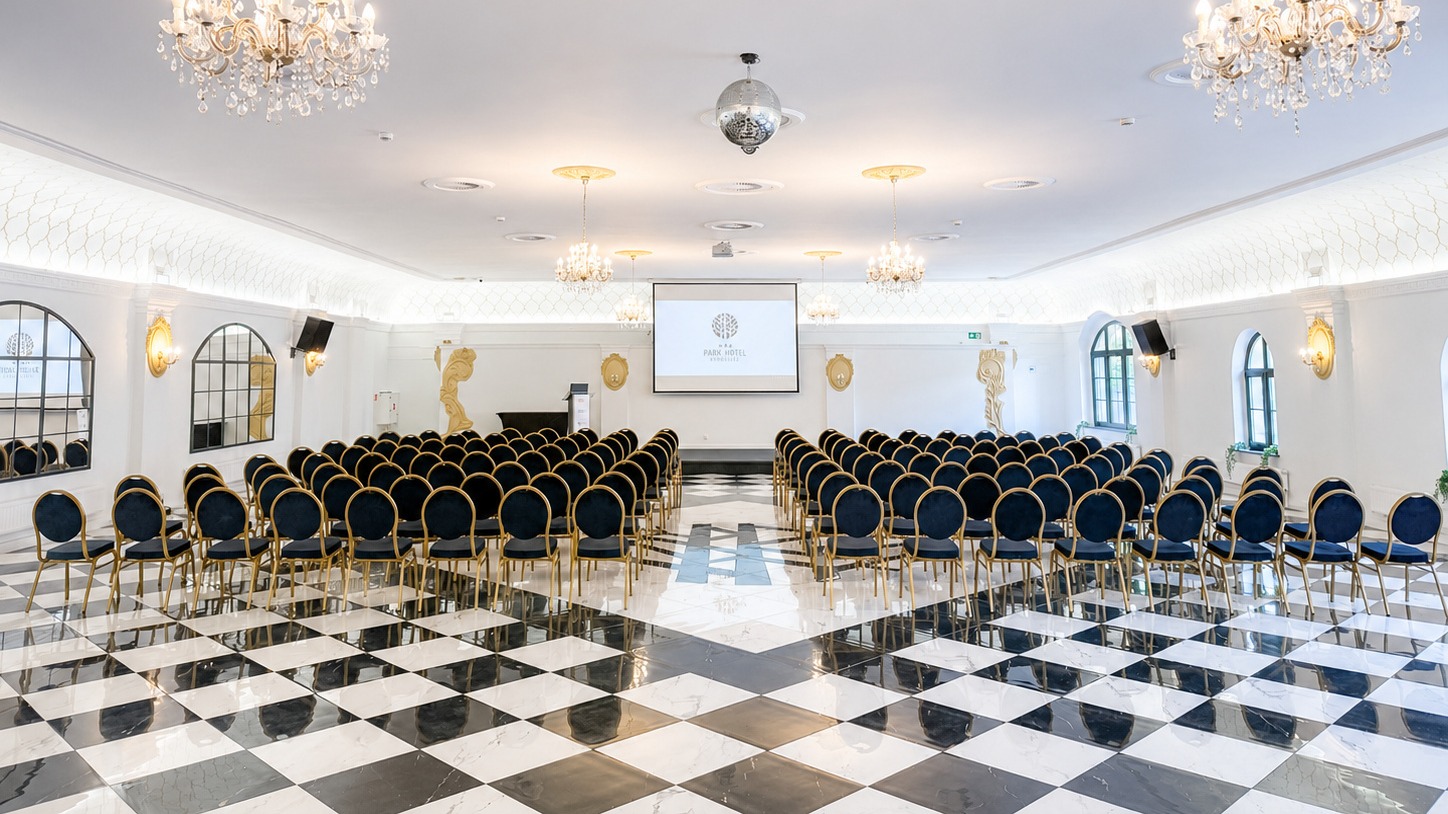
Are you looking for a venue for a conference, training or business meeting in Bydgoszcz? Park Hotel Bydgoszcz, located in the city center, offers 4 air-conditioned conference and training rooms of various sizes — from intimate board meetings to events for 300 guests. Business guests have access to modern multimedia equipment, free Wi-Fi, and parking on site.
Conference and training rooms
Why choose Park Hotel
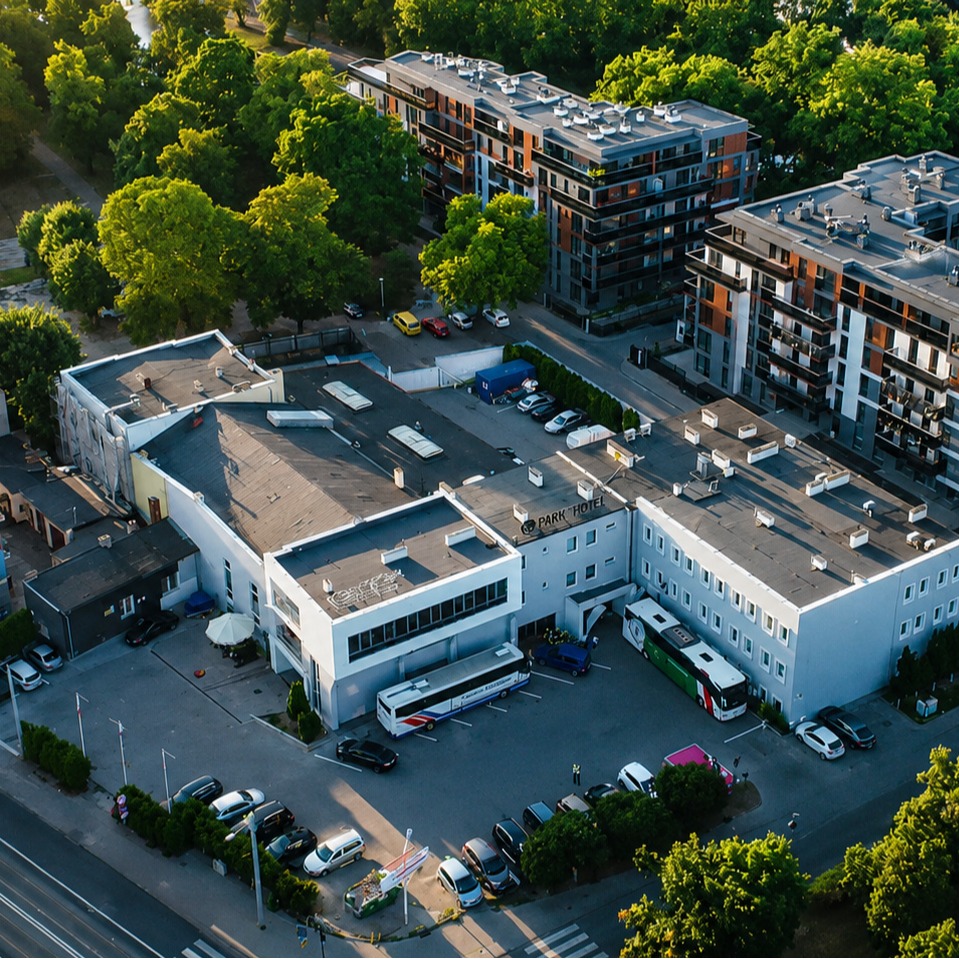
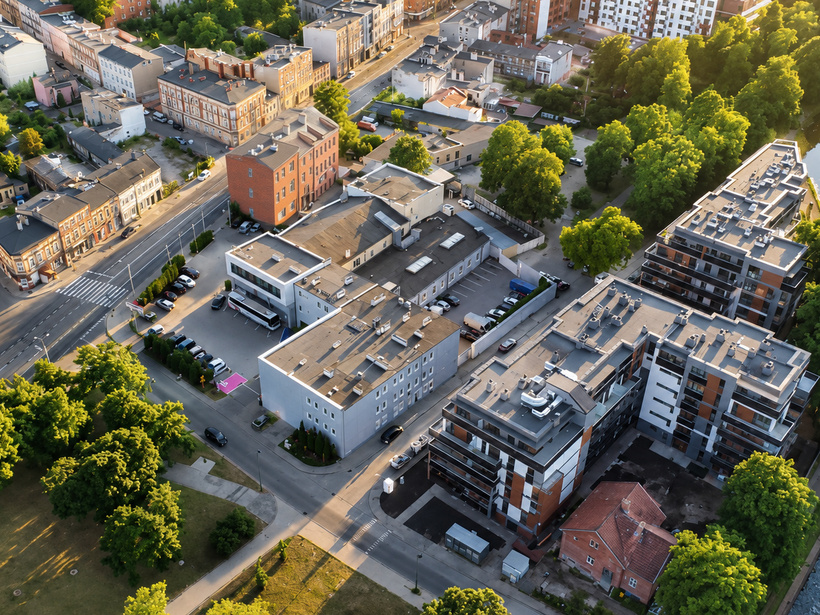
Park Hotel is a trusted venue for conferences, training sessions, workshops, recruitment, and business meetings in Bydgoszcz. Its central location at 3 Wrocławska Street makes access easy for both Bydgoszcz guests and participants coming from other cities. Our training and conference coordinator will help select the right room, layout, and plan coffee breaks and lunch tailored to the event's nature.
For business guests:
- 4 air-conditioned conference and training rooms — from 60 m² to 350 m², including Sala Cesarska for up to 300 guests at large conferences and corporate events
- Modern audiovisual equipment (projector, screen, sound system, flipchart)
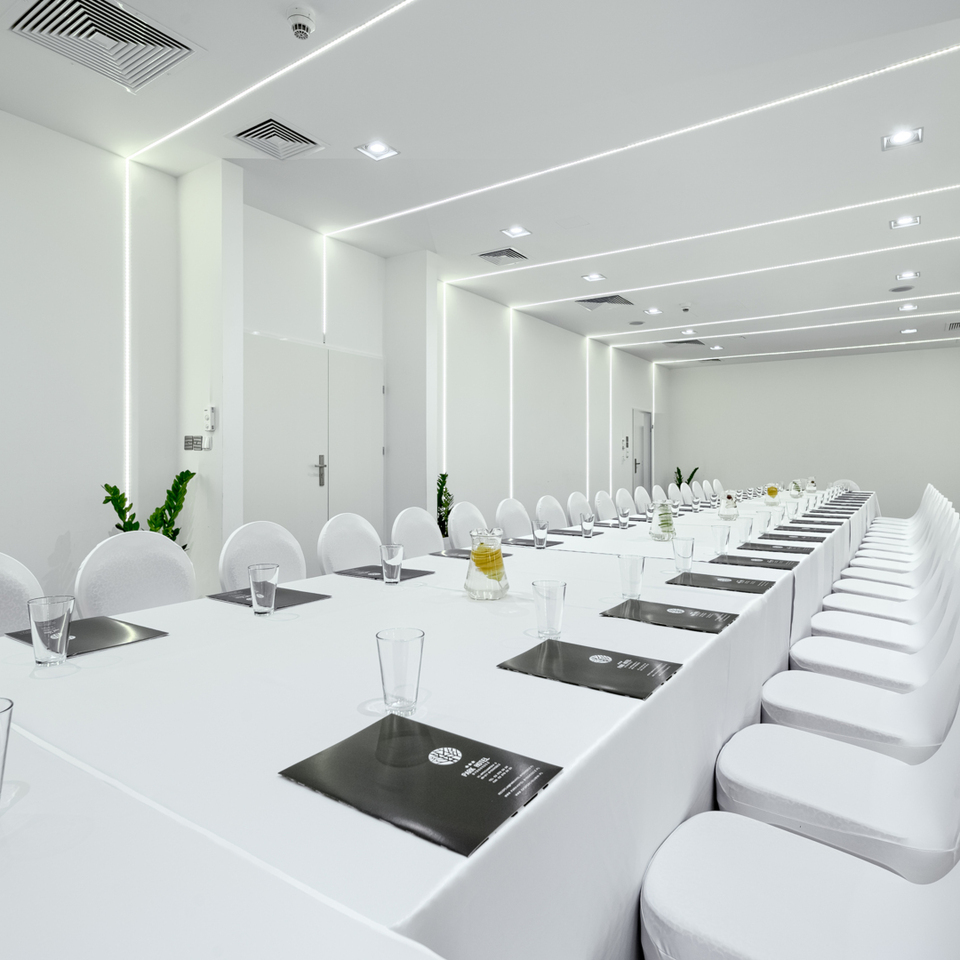
- Flexible layouts for all rooms: theatre, classroom, banquet, U-shape
- Catering: coffee breaks, lunch and banquets at Restauracji Przy IV Śluzie
- Dedicated coordinator to organise your event
- Free, monitored on-site parking for 60 cars — subject to current availability; reservations not possible
- Free Wi-Fi access

- Max. 60 people
- 90 m2
- 60
- 48
- 45
- 36
- 45
- 60

- Max. 60 people
- 60 m2
- 55
- 32
- 36
- 36
- 36
- 60

- Max. 300 people
- 350 m2
- 300
- 120
- 100
- 200
- 220
- 300

- Max. 60 people
- 75 m2
- 60
- 40
- 40
- 40
- 56
- 60
For smaller groups and workshops
Training Rooms
Conference rooms at Park Hotel also work well as training rooms — especially the Panorama, Parkowa, and Nova rooms, which, due to their size and flexible layouts (classroom, horseshoe), are ideal for closed trainings, workshops, and coaching sessions for smaller groups.
For training organizers, we offer:
- Flipchart, board, and multimedia equipment in every room
- Coffee breaks and lunch for training participants, served at the Przy IV Śluzie Restaurant
- Option to rent a room for a full day or longer — for multi-day trainings
In the center of Bydgoszcz
Conference rooms with parking
Park Hotel is located in the center of Bydgoszcz and offers business guests convenient, free on-site parking monitored 24/7. This practical solution suits visitors arriving by car and companies hosting events for larger out-of-town groups—coach access is also available. The number of spaces (60) is limited and allocated on a first-come, first-served basis, with no advance reservation possible.
during conferences and trainings
Catering services
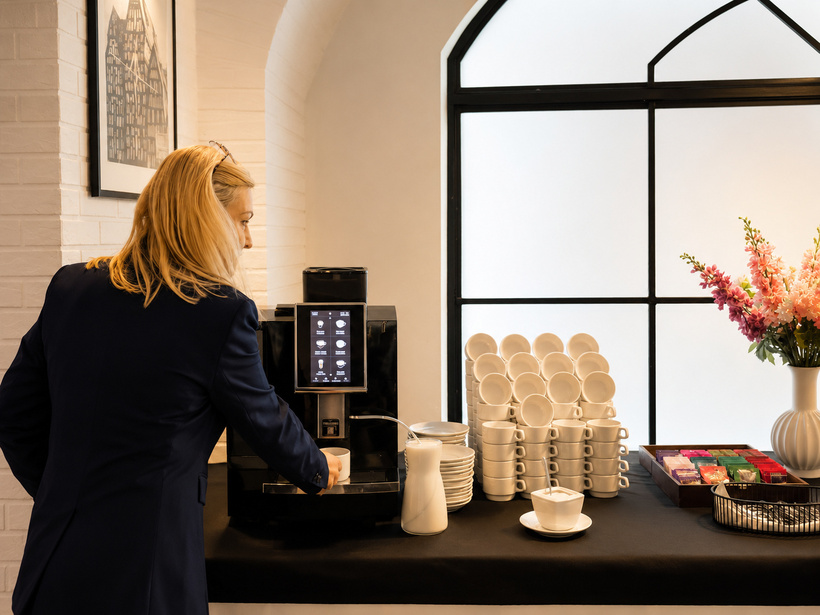
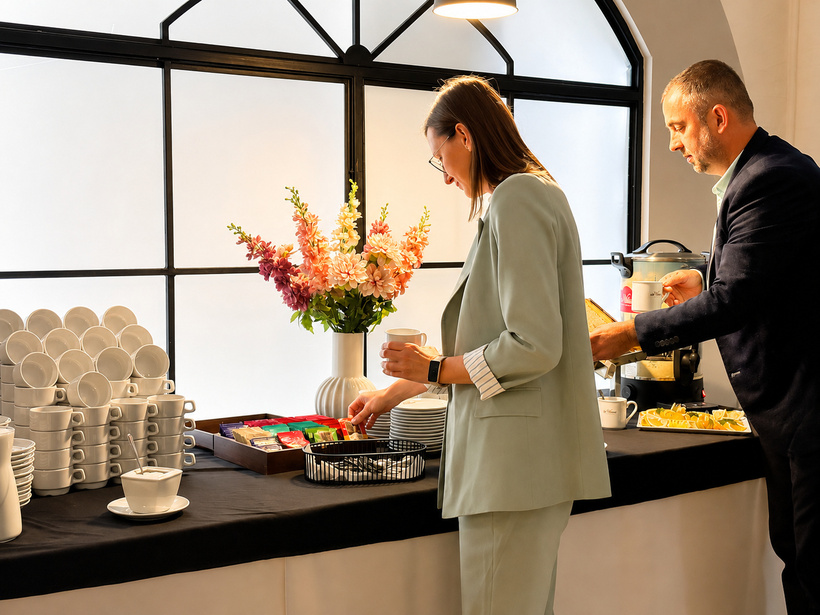
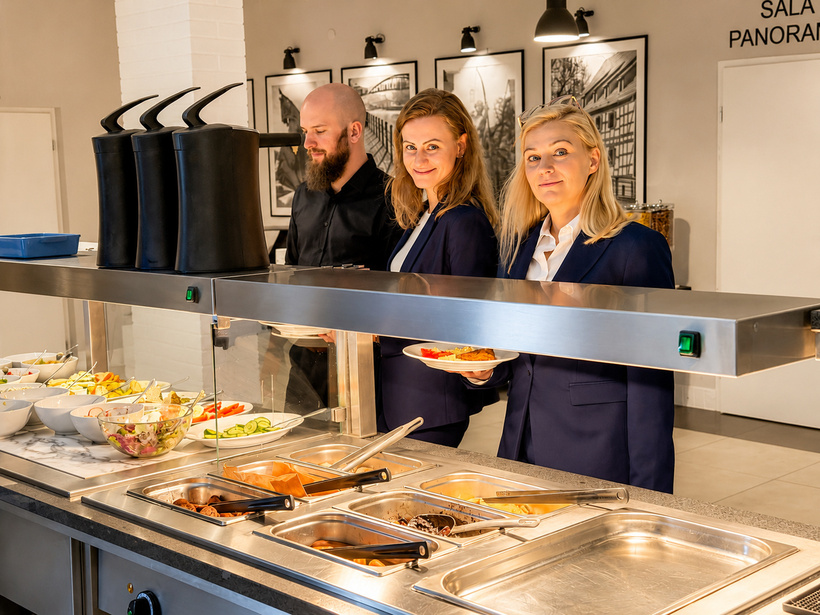
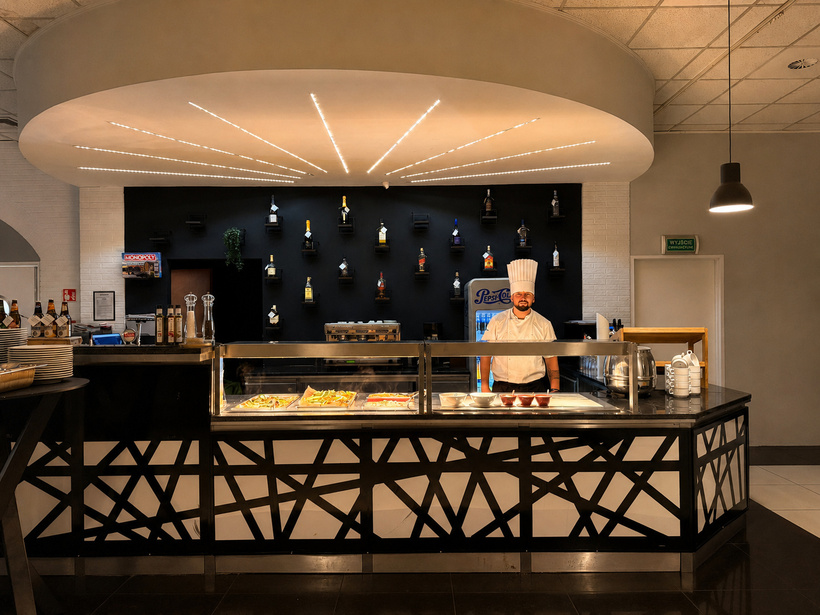
Every business event at Park Hotel can be complemented with full catering service at the Restaurant Przy IV Śluzie. For conference and training attendees, we prepare:
- Coffee breaks — classic or fit options
- Lunches and dinners tailored to the event duration
- Banquets and formal dinners — e.g., after conferences or at team-building events
Inquire about room rental
Submit your enquiry and our coordinator will contact you to discuss event details: the number of participants, preferred room layout, catering and date.
Conference and training organisation
Krystian Szymański - Coordinator
+48 785 441 881
krystian@parkhotel.bydgoszcz.pl
The button below will redirect you to the event organiser.
FAQ - most frequently asked questions
Contact us


